Start with the published facts
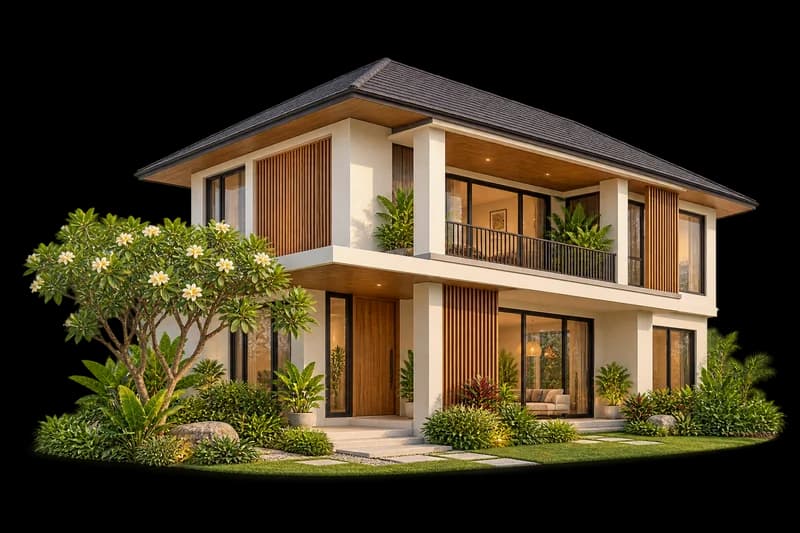
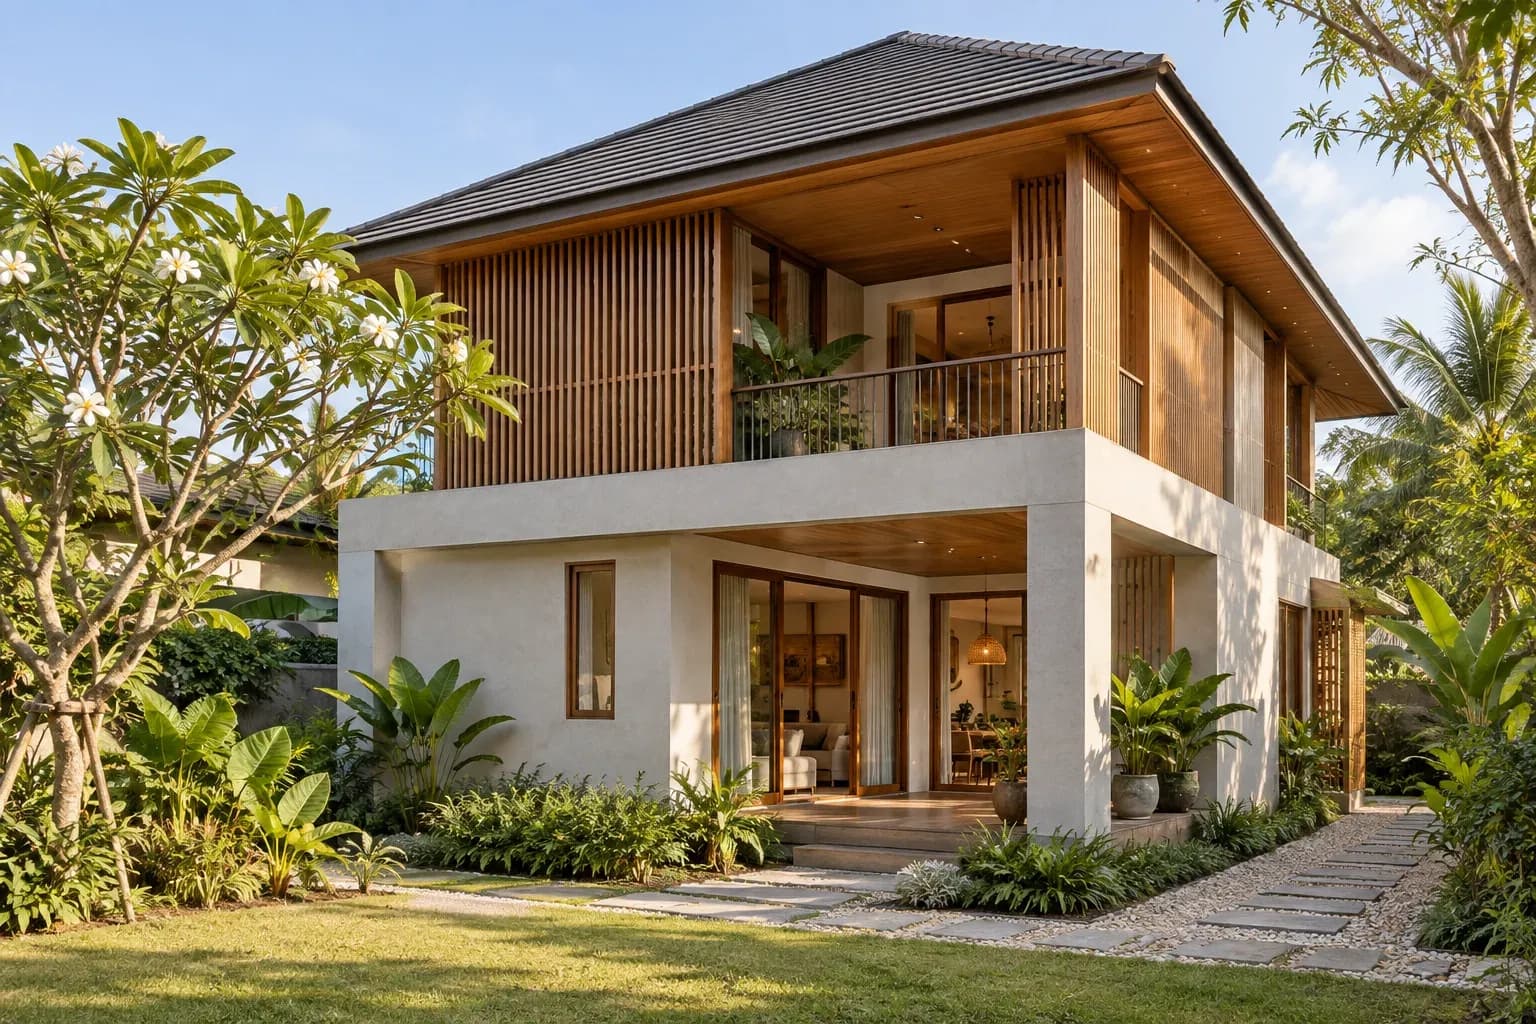
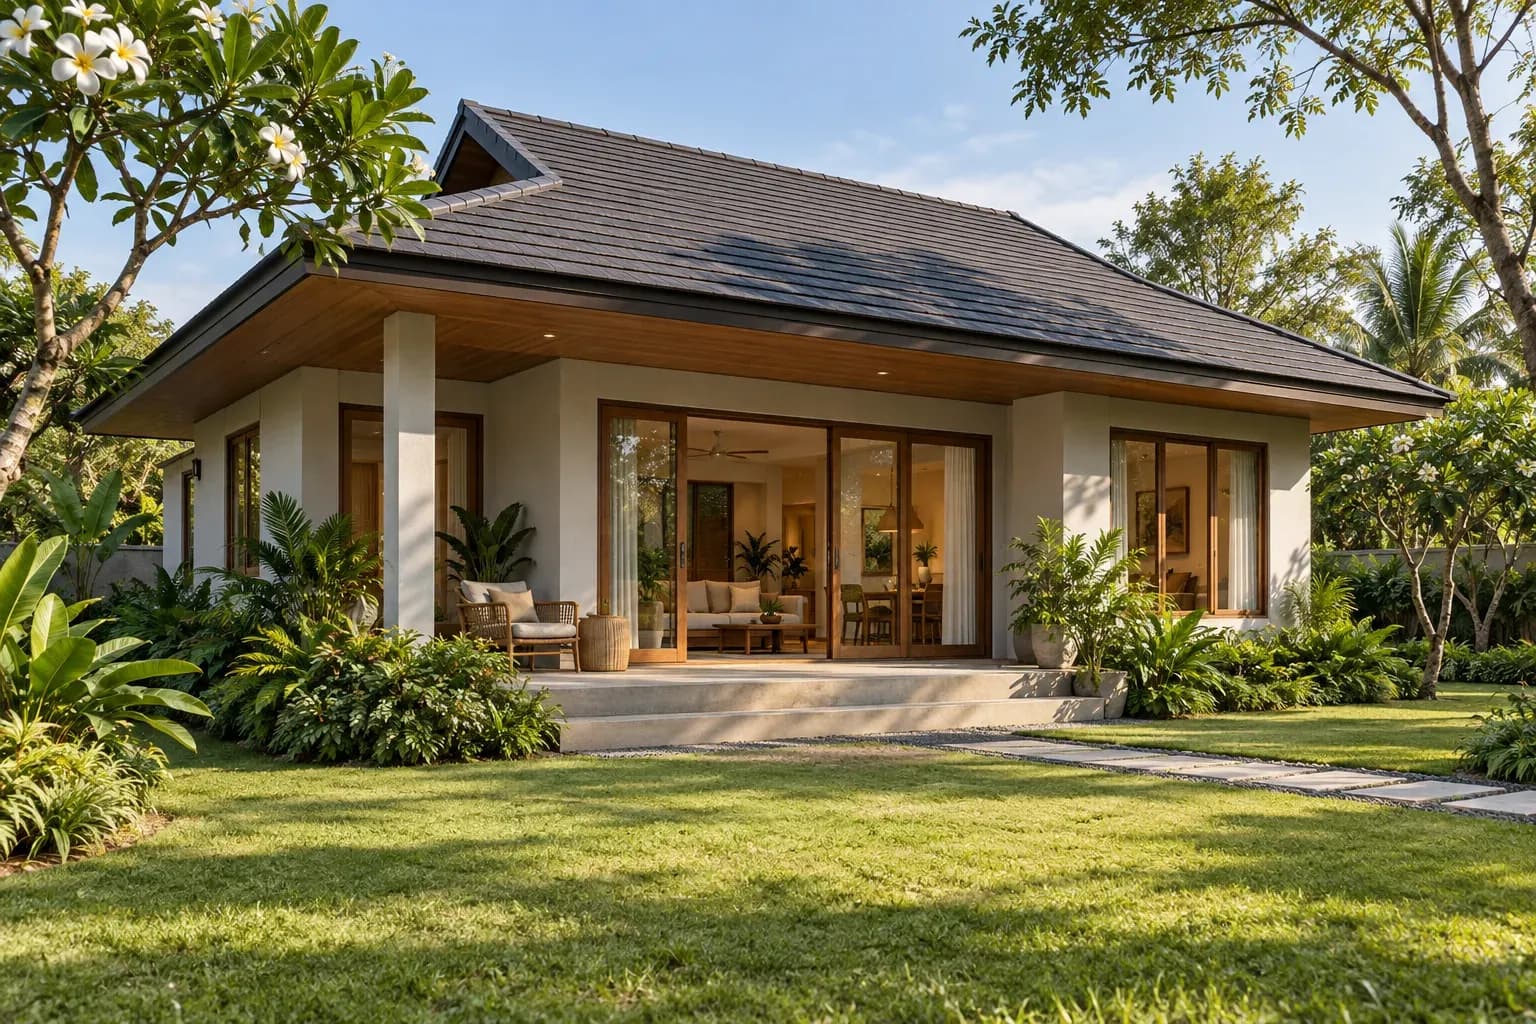
Thailand’s Department of Older Persons describes the National Housing Authority’s HOUSE OF LIGHT as a 46 m² home with one bedroom, one bathroom, a kitchen, a multipurpose room and one parking space. These describe a published design, not an available property.
The area figure does not establish a minimum plot size or explain whether every external element is included. Check the original drawings and their measurement basis. No room dimensions or occupancy capacity have been inferred here.
Plan activities that happen together
List what happens during busy mornings and evenings. Cooking, resting and working may need to happen at the same time. Assign a main purpose to the multipurpose room before expecting it to solve every space problem.
Place your actual furniture, door swings and storage openings on a measured plan. Include everyday cleaning equipment and frequently used belongings. An apparently empty area is not necessarily a usable circulation route.
Consider daylight and privacy together
The source describes daylight as an important design idea. Tell your designer when each room will be used and what you want to see from it, rather than specifying glass area alone.
Neighboring buildings, sun, rain and overlooking all affect opening positions. Changes to the original design need review. The AI illustration cannot demonstrate real site lighting or provide measurements.
Prepare a site-specific brief
Follow the source link for the original information and access to drawings. Prepare boundary lengths, access, site levels and a furniture list for a qualified designer. Describe accessibility needs using the intended occupants’ actual routines.
A standard design still requires the relevant local checks. This article is a briefing aid, not a construction drawing, approval or current-price quotation.
Sources and scope
- กรมกิจการผู้สูงอายุ — ข้อมูลแบบบ้านจากการเคหะแห่งชาติ ↗
- กรมโยธาธิการและผังเมือง — คำถามเรื่องการขอรับและใช้แบบ ↗
Prepared by Asset.red with AI assistance and source comparison. This is not represented as architect or engineer review. Use it to prepare questions, not as approval of a site or construction design.
Read our editorial and image standards