Map a normal day first
Trace the route from parking to the kitchen, and from the entrance to the bedrooms. A visually attractive plan may create awkward circulation when shopping bags cross a private room or visitors pass sleeping areas. Group social activities near the entrance and consider acoustic separation for bedrooms.
A single-storey layout does not automatically provide accessible living. Thresholds, entrance levels, door swings and furniture clearances still matter. Ask a designer to check actual mobility needs rather than inferring accessibility from a photograph.
Plot shape matters as much as area
Two plots with equal area can accommodate very different layouts. Record each boundary length, orientation, access, neighboring buildings and utility connections before selecting a plan.
Land area is not the same as permitted building footprint. Applicable setbacks and site requirements must be checked with the local authority and qualified designer. This article does not prescribe legal dimensions for an uninspected site.
Use the image as a brief, not a drawing
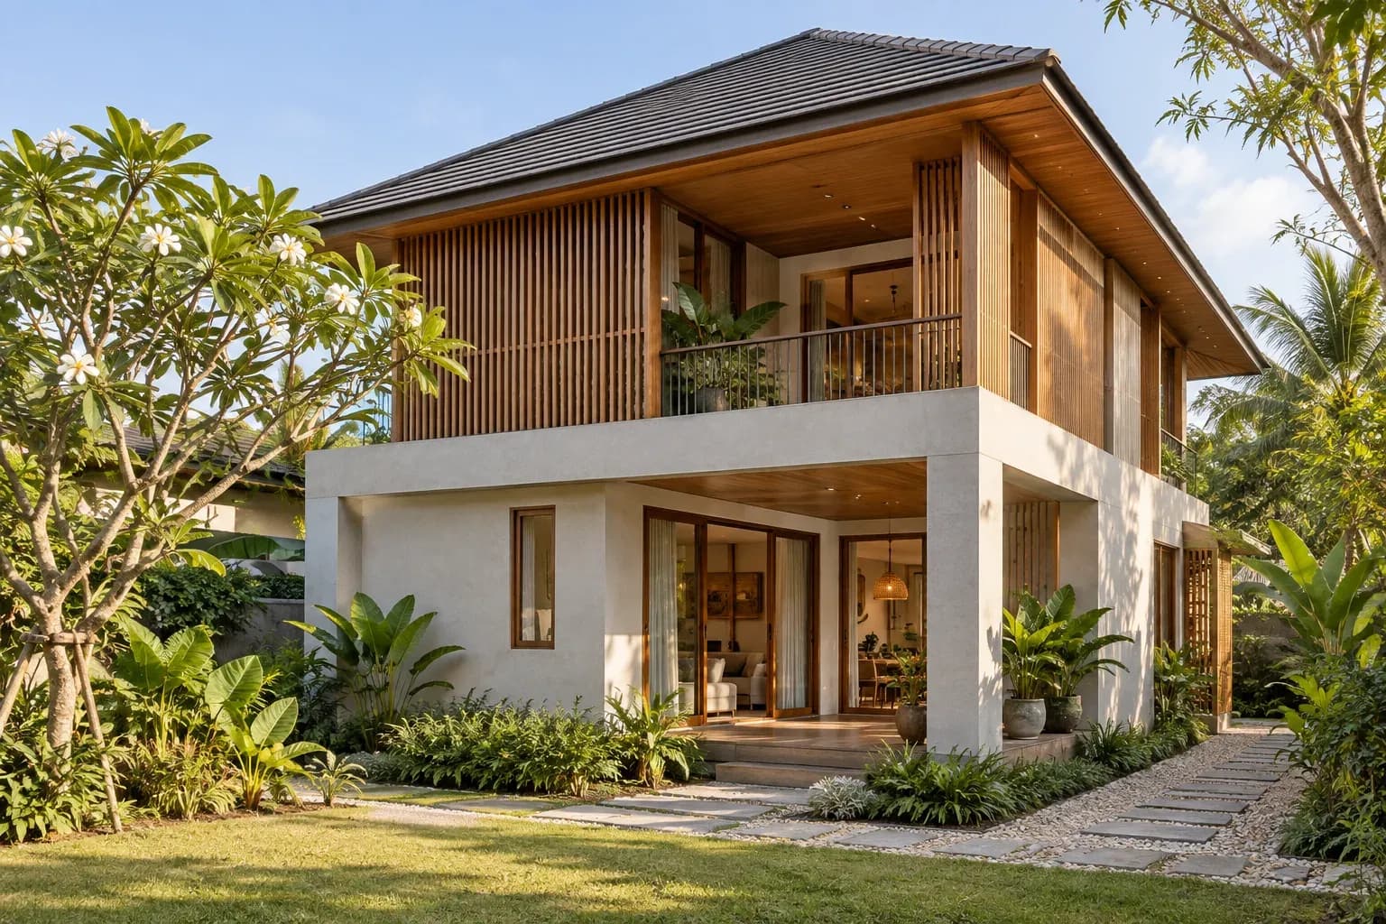
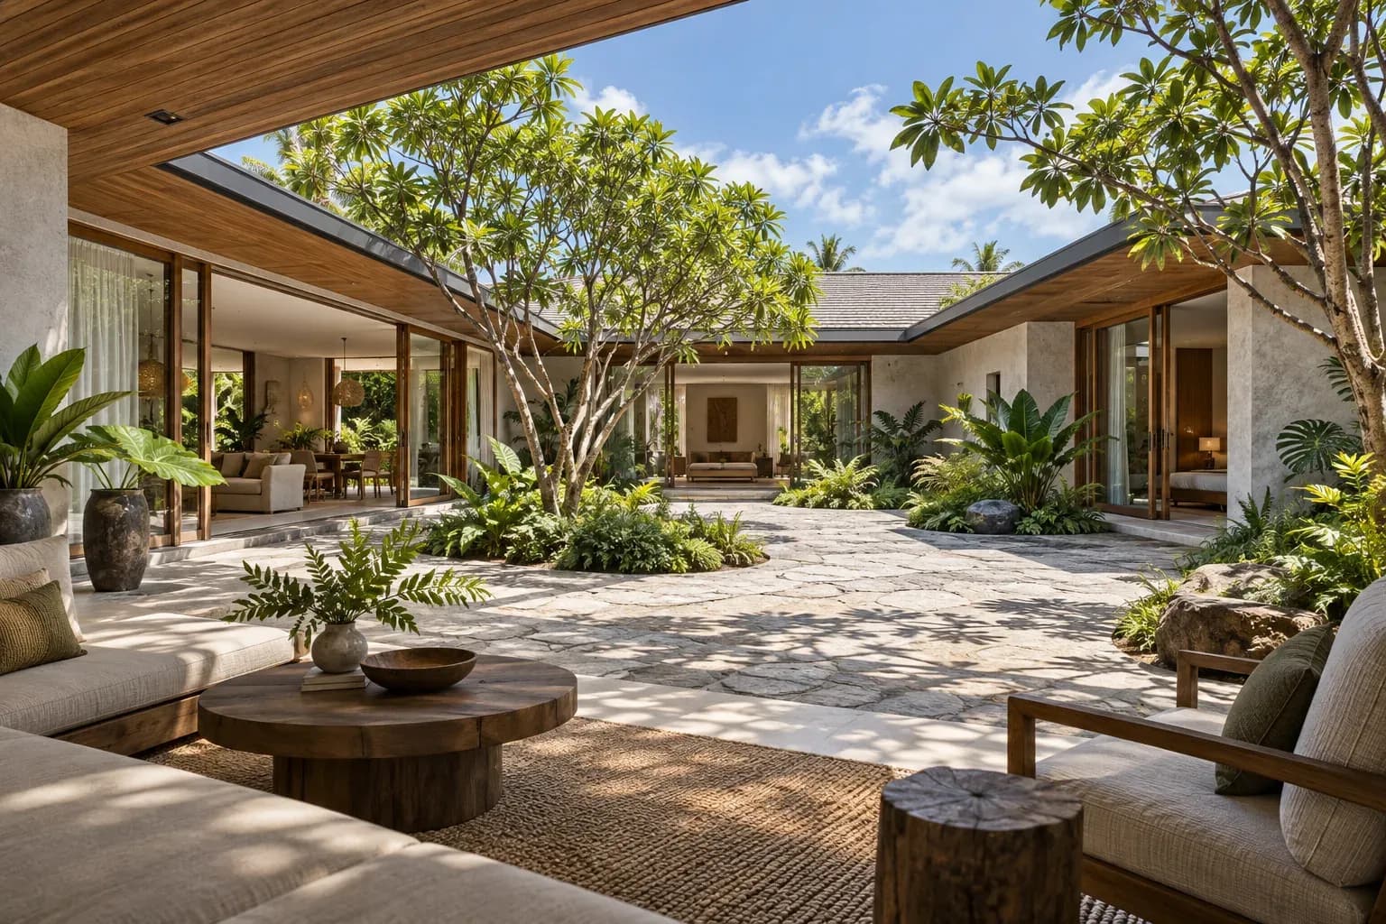
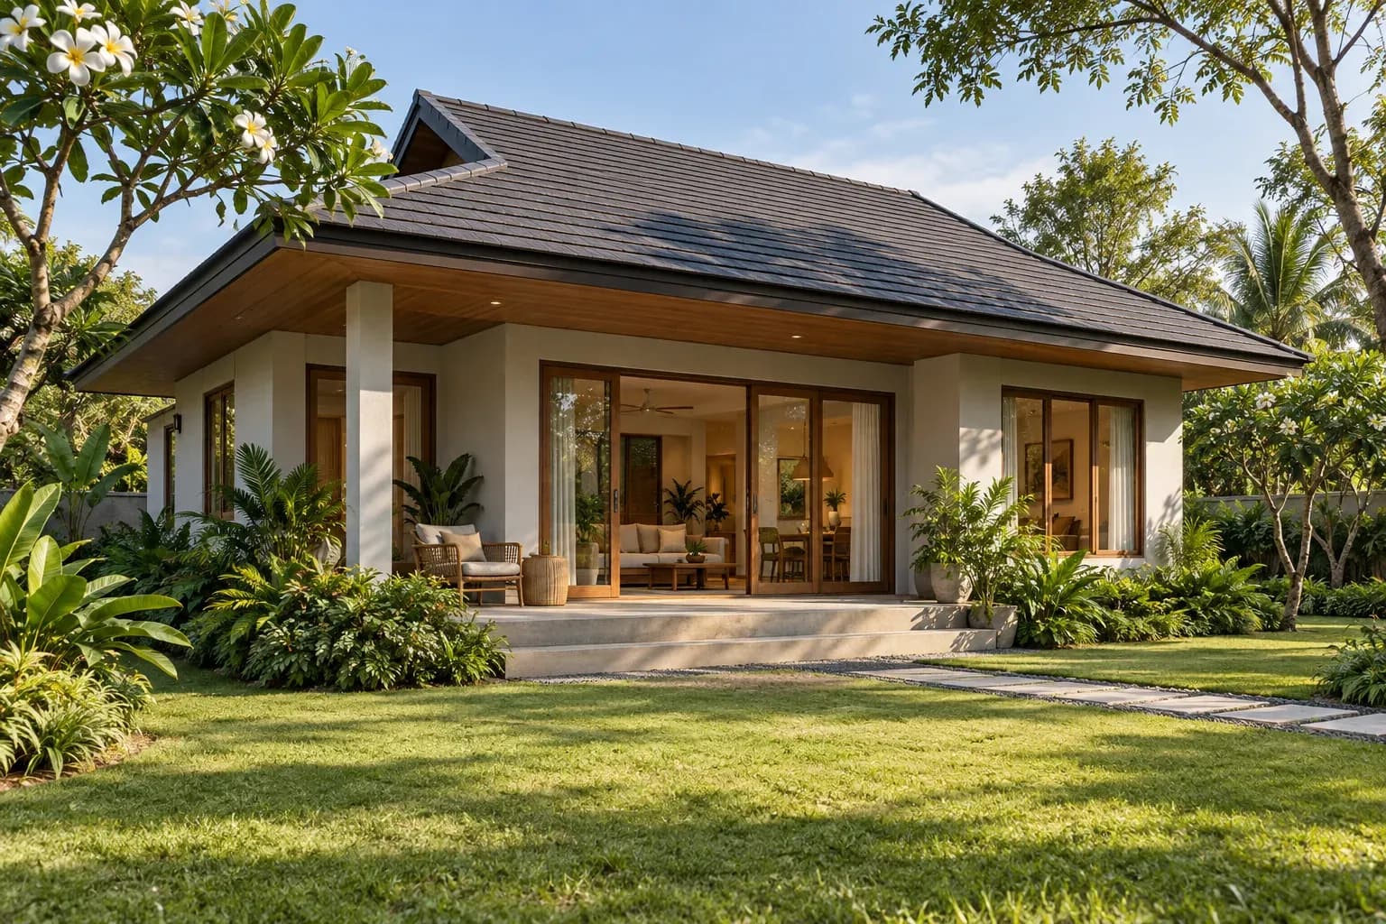
The image explores a pitched roof, shaded terrace and garden connection. It is AI-generated concept artwork, not a real listing, measured design or permit drawing. Do not derive dimensions or construction prices from it.
Translate what you like into functional requests: a sheltered outdoor seat, a garden view from the living room or a separate utility area. Your architect can then adapt those requests to the site and budget.
Prepare a comparable scope of work
List occupants, concurrent activities, vehicles, work-from-home needs and storage. Separate essentials from items that can be added later.
Ask quotations to distinguish the building, foundations, external works, utilities, furnishings and professional fees. Prices per square metre are only comparable when the included scope and measurement method match. Check the original conditions when using a standard plan from the Department of Public Works and Town & Country Planning.
Sources and scope
- กรมโยธาธิการและผังเมือง — แบบแปลนเพื่อประชาชน ↗
- กรมโยธาธิการและผังเมือง — ตรวจสอบการใช้ประโยชน์ที่ดิน ↗
Prepared by Asset.red with AI assistance and source comparison. This is not represented as architect or engineer review. Use it to prepare questions, not as approval of a site or construction design.
Read our editorial and image standards