Divide activities, not just rooms
Bedrooms upstairs and living rooms downstairs are one option, not a universal rule. Older occupants, shift workers and people working from home may need different arrangements. Start with who uses each space and when.
A flexible ground-floor room can serve as a study now and a bedroom later. Consider nearby bathroom access, privacy and circulation while the layout is still adaptable.
Make the stair part of the daily route
Test the route from the entrance to bedrooms and the movement of furniture. Do not assign stairs only the space left over after rooms are drawn. Dimensions, guarding and lighting require a qualified designer and applicable-code review.
Under-stair storage also needs usable access and coordination with services. Concept artwork cannot establish the safety of these details.
Check exposure on the actual site
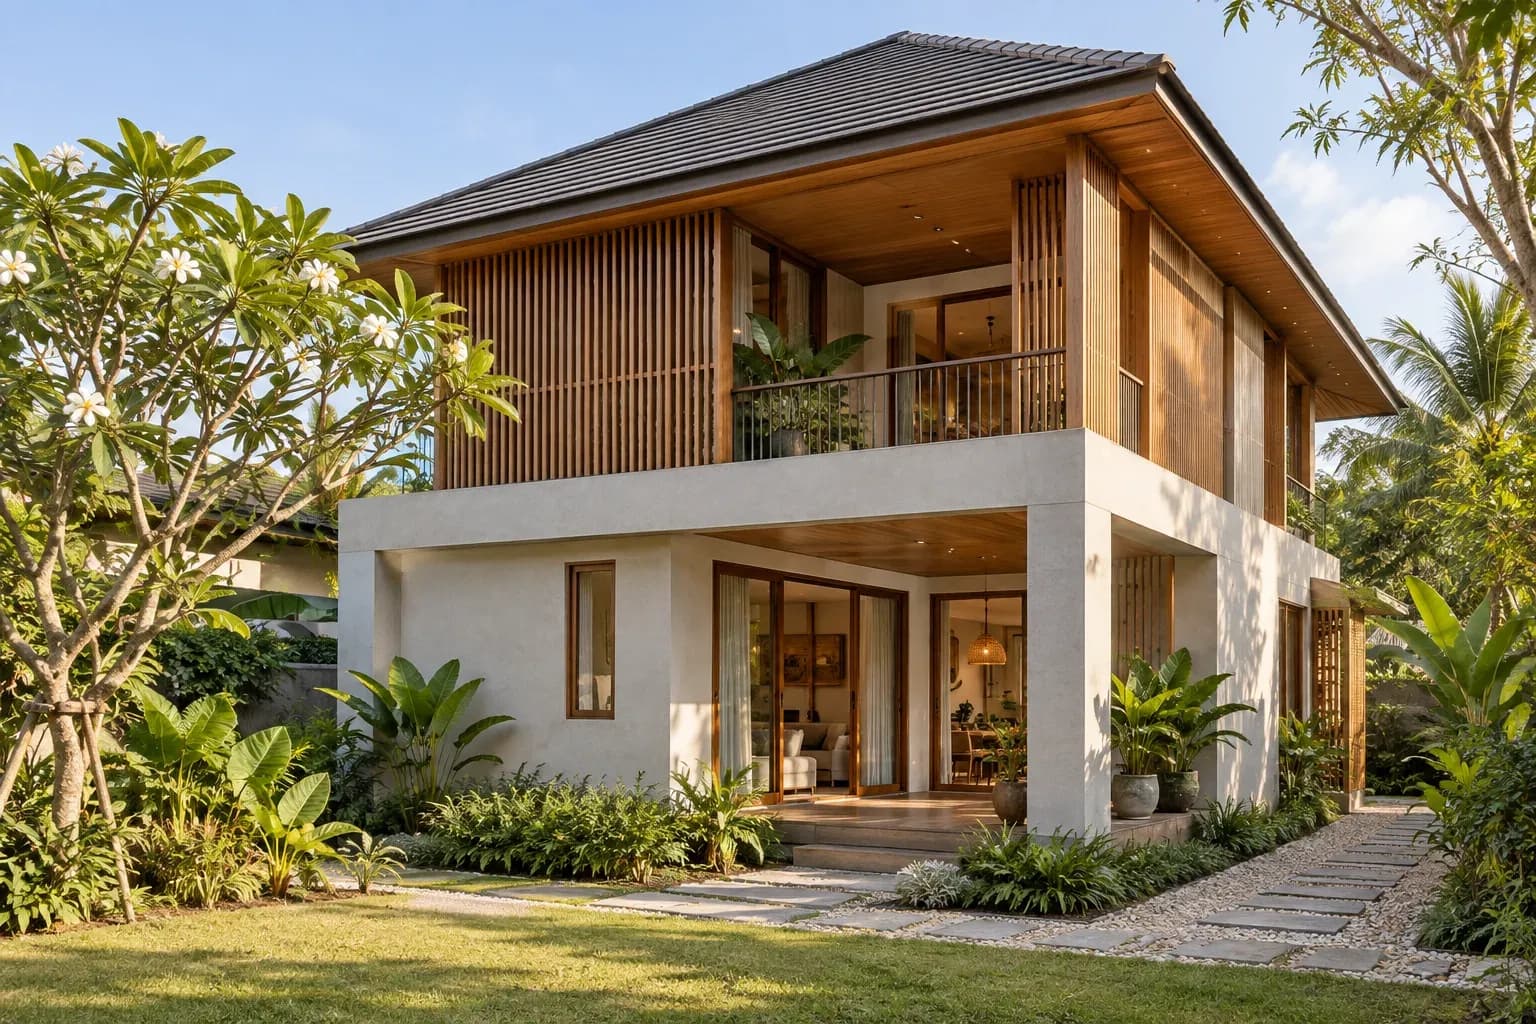
Screens and a sheltered balcony in the image are ideas for discussing shade and privacy. They are not measured energy-performance claims. Material choice depends on exposure, maintenance and household use.
Before specifying large windows, review glare, heat, rain exposure, cleaning access and security. One appealing exterior view cannot answer those questions.
Compare equivalent scopes
Separate enclosed space, balconies, parking and services when comparing plans and prices. Check inclusions and material specifications before comparing totals.
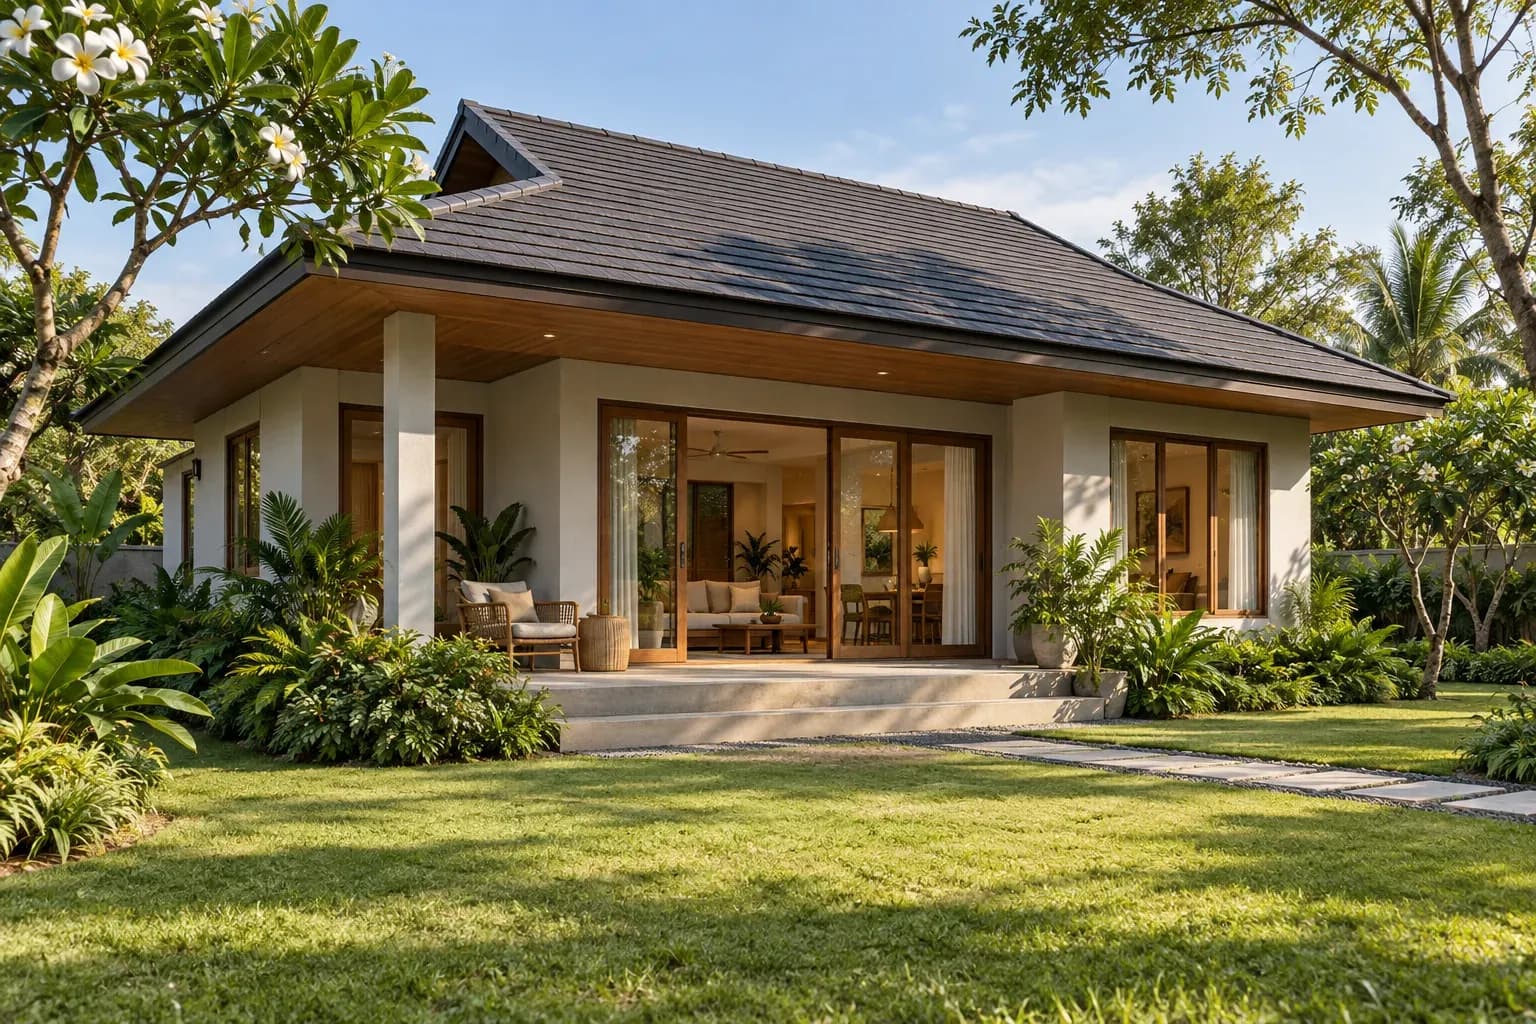
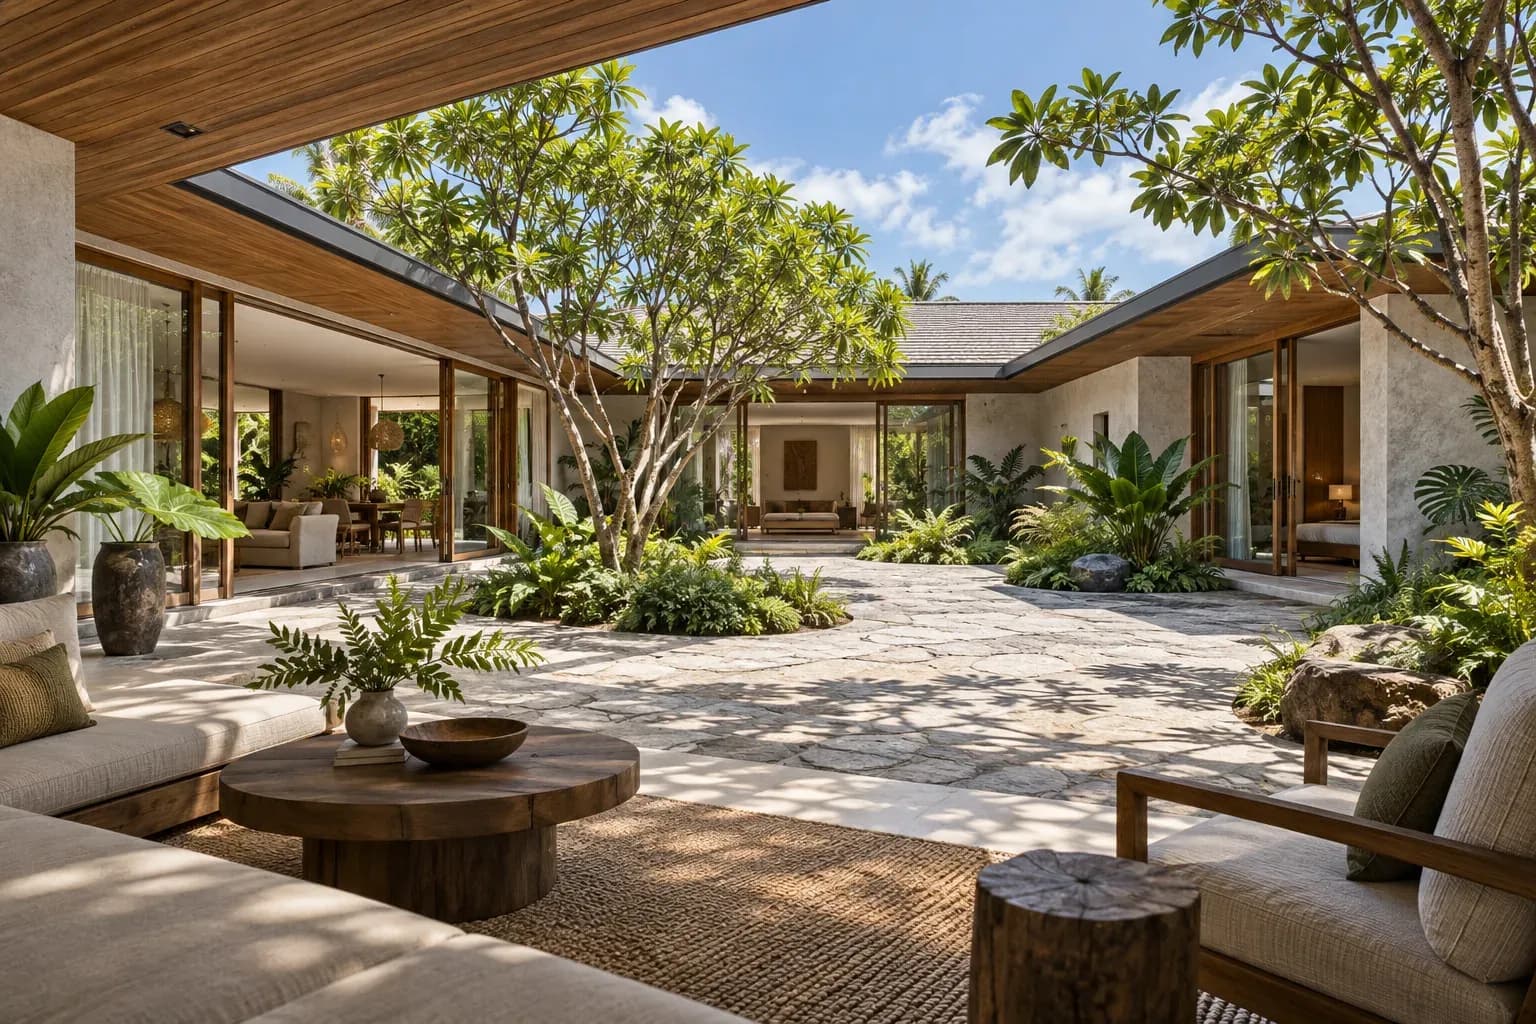
This AI-generated image has no construction drawings or bill of quantities. For standard plans, consult the linked DPT service and obtain site-specific professional review.
Sources and scope
- กรมโยธาธิการและผังเมือง — แบบแปลนเพื่อประชาชน ↗
- กรมโยธาธิการและผังเมือง — ตรวจสอบการใช้ประโยชน์ที่ดิน ↗
Prepared by Asset.red with AI assistance and source comparison. This is not represented as architect or engineer review. Use it to prepare questions, not as approval of a site or construction design.
Read our editorial and image standards