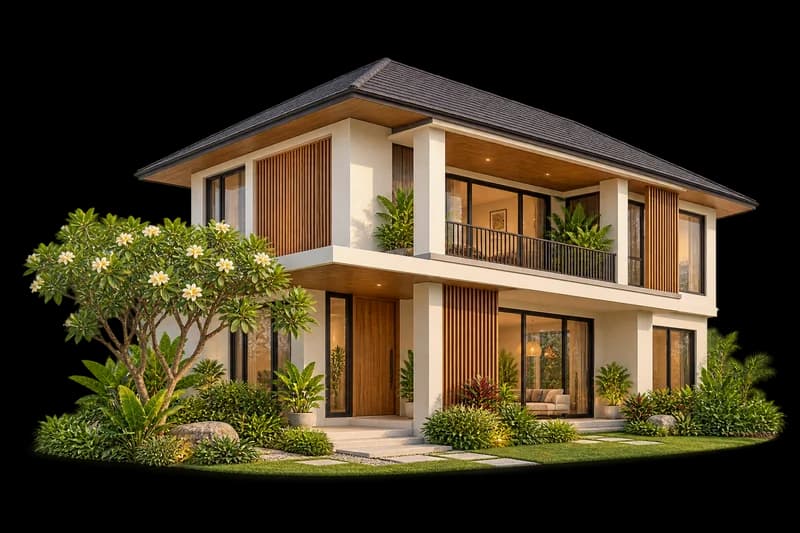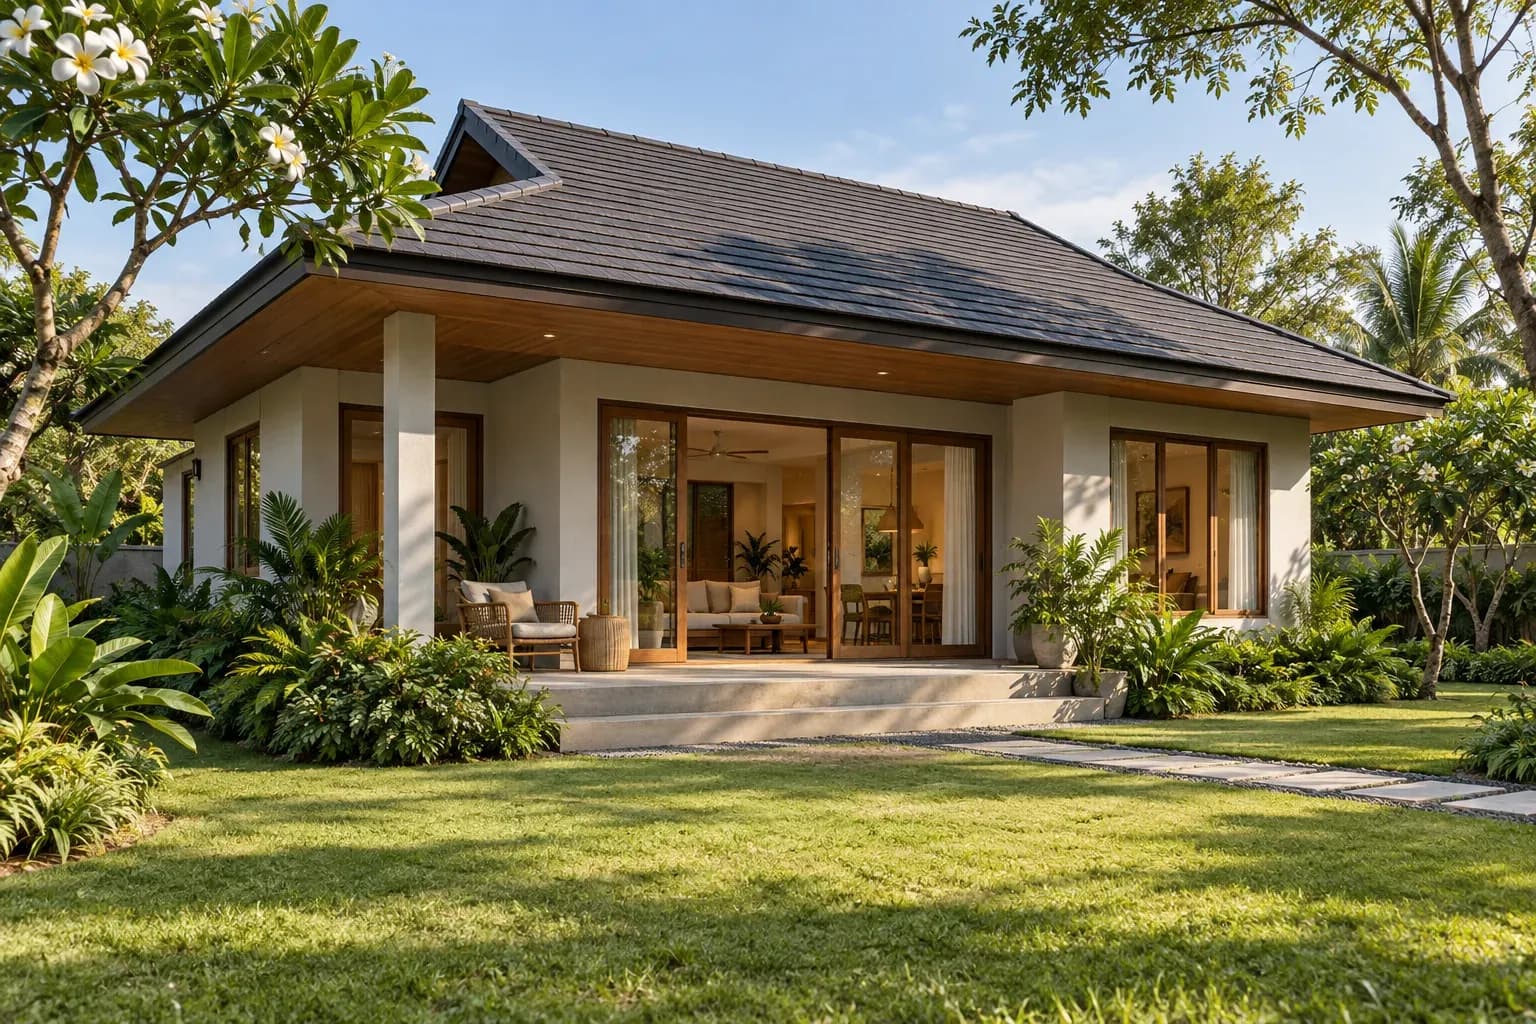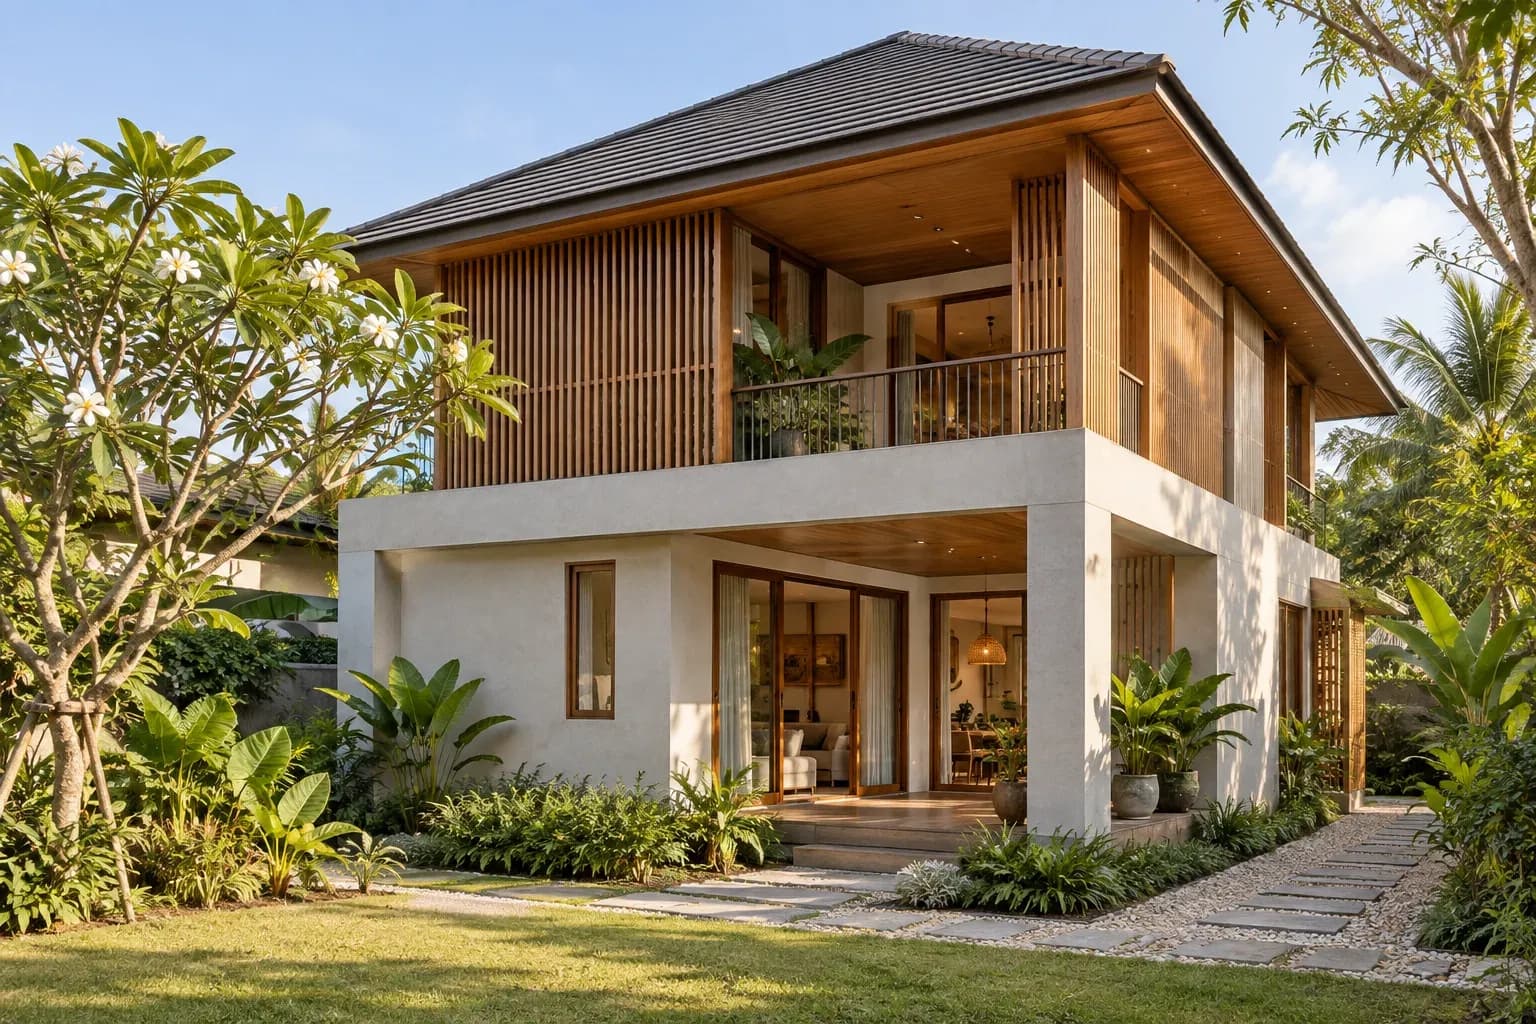
Compare the facts actually published
DPT lists 70 m² for Contemporary Thai Family House 1 and 120 m² for House 2. These figures help shortlist a size range but cannot determine the right design by themselves.
Open each original drawing through its source page. Record area boundaries, entrance arrangements and required activities. The AI illustration is not a photograph of either design and provides no measurements.
Do not turn zero fields into invented facts
The inspected pages display zero in several storey, bedroom, bathroom and parking fields. Asset.red does not interpret those values as proof that the design has no rooms or storeys. Those attributes require checking against the drawings.
If room counts are essential to your shortlist, consult the actual plan or source agency. Do not fill gaps from an exterior image or filename. Record conflicting information for a qualified reviewer.
Apply the same requirements to both plans
Use one list of activities and furniture for both options: work desks, dining, storage and laundry, for example. Ask what changes each layout would need. This reveals more than the difference in area alone.
Additional space might support circulation, storage or shared activities rather than extra bedrooms. Compare actual drawings using consistent measurement and scope.
Check the site before seeking prices
Have the plot shape, access, levels, building placement and foundations reviewed. DPT says the application of its designs requires a site layout, an appropriate foundation and the relevant local checks.
Do not choose a foundation solely because its displayed budget is lower. Published design budgets need a current, scoped quotation before being used for a project. This article does not inspect the site or certify construction costs.
Sources and scope
- กรมโยธาธิการและผังเมือง — บ้านครอบครัวไทยร่วมสมัย 1 ↗
- กรมโยธาธิการและผังเมือง — บ้านครอบครัวไทยร่วมสมัย 2 ↗
- กรมโยธาธิการและผังเมือง — คำถามเรื่องการขอรับและใช้แบบ ↗
Prepared by Asset.red with AI assistance and source comparison. This is not represented as architect or engineer review. Use it to prepare questions, not as approval of a site or construction design.
Read our editorial and image standards