The model and this article’s scope
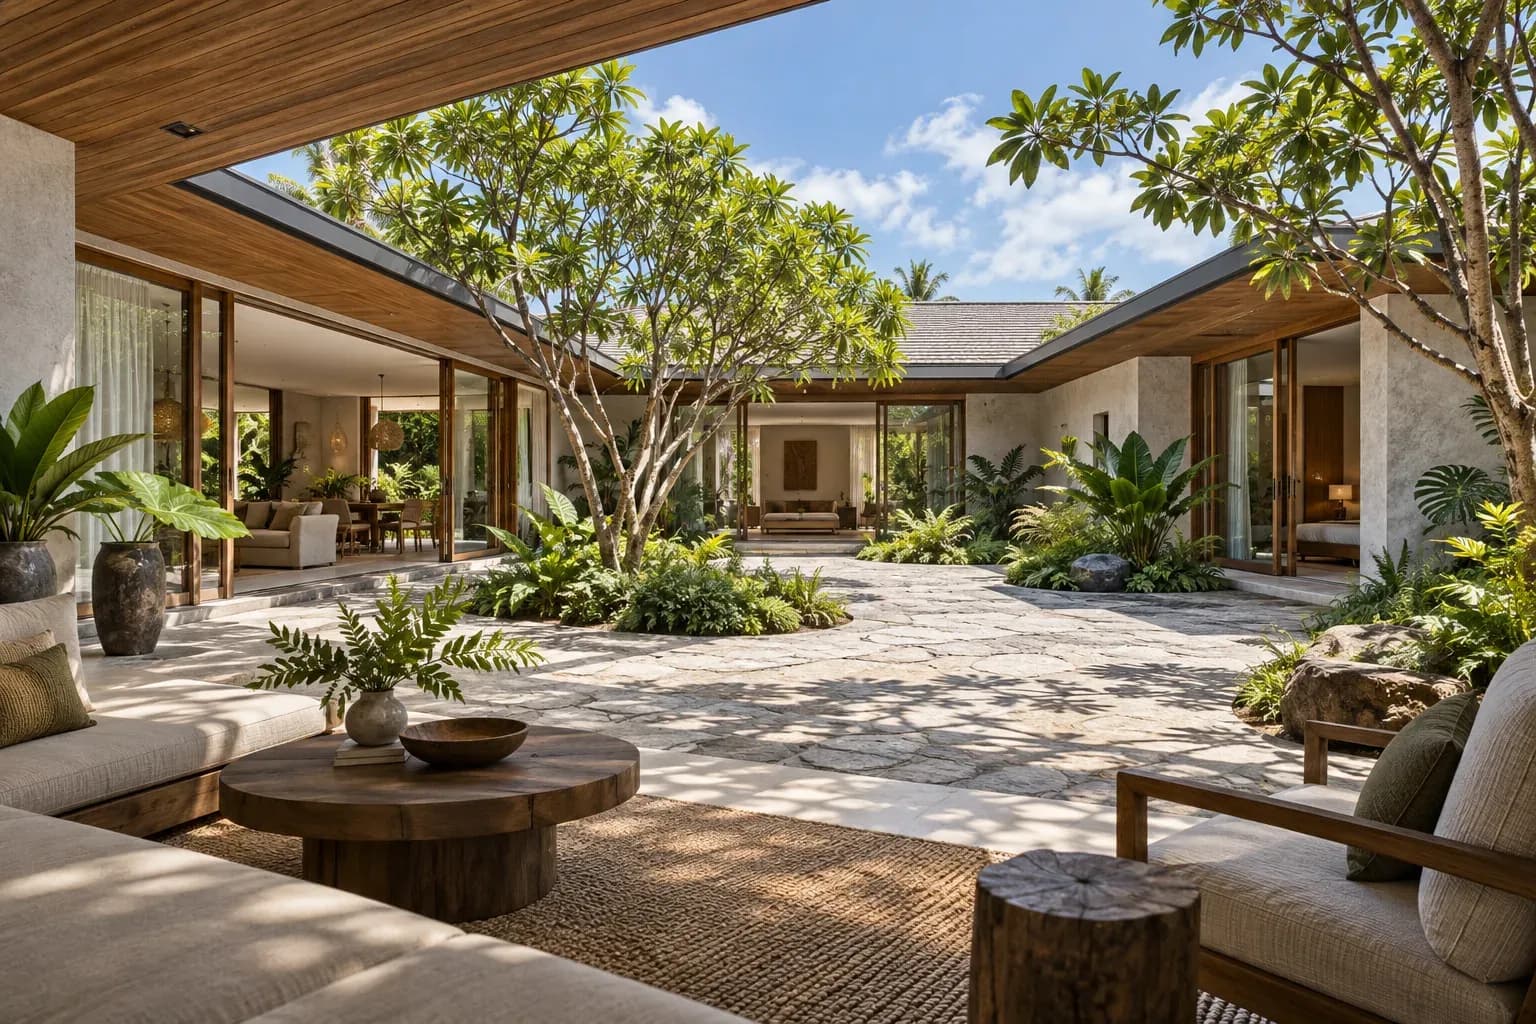
The Department of Older Persons describes the National Housing Authority’s BAN LORM SUAN as a 53.7 m² design with one bedroom, one bathroom, a kitchen and one parking space. Its description connects parts of the home around a garden.
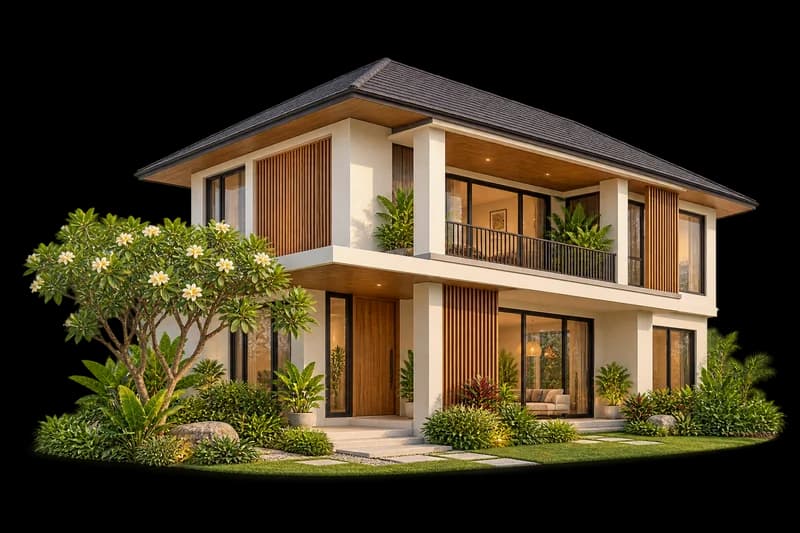
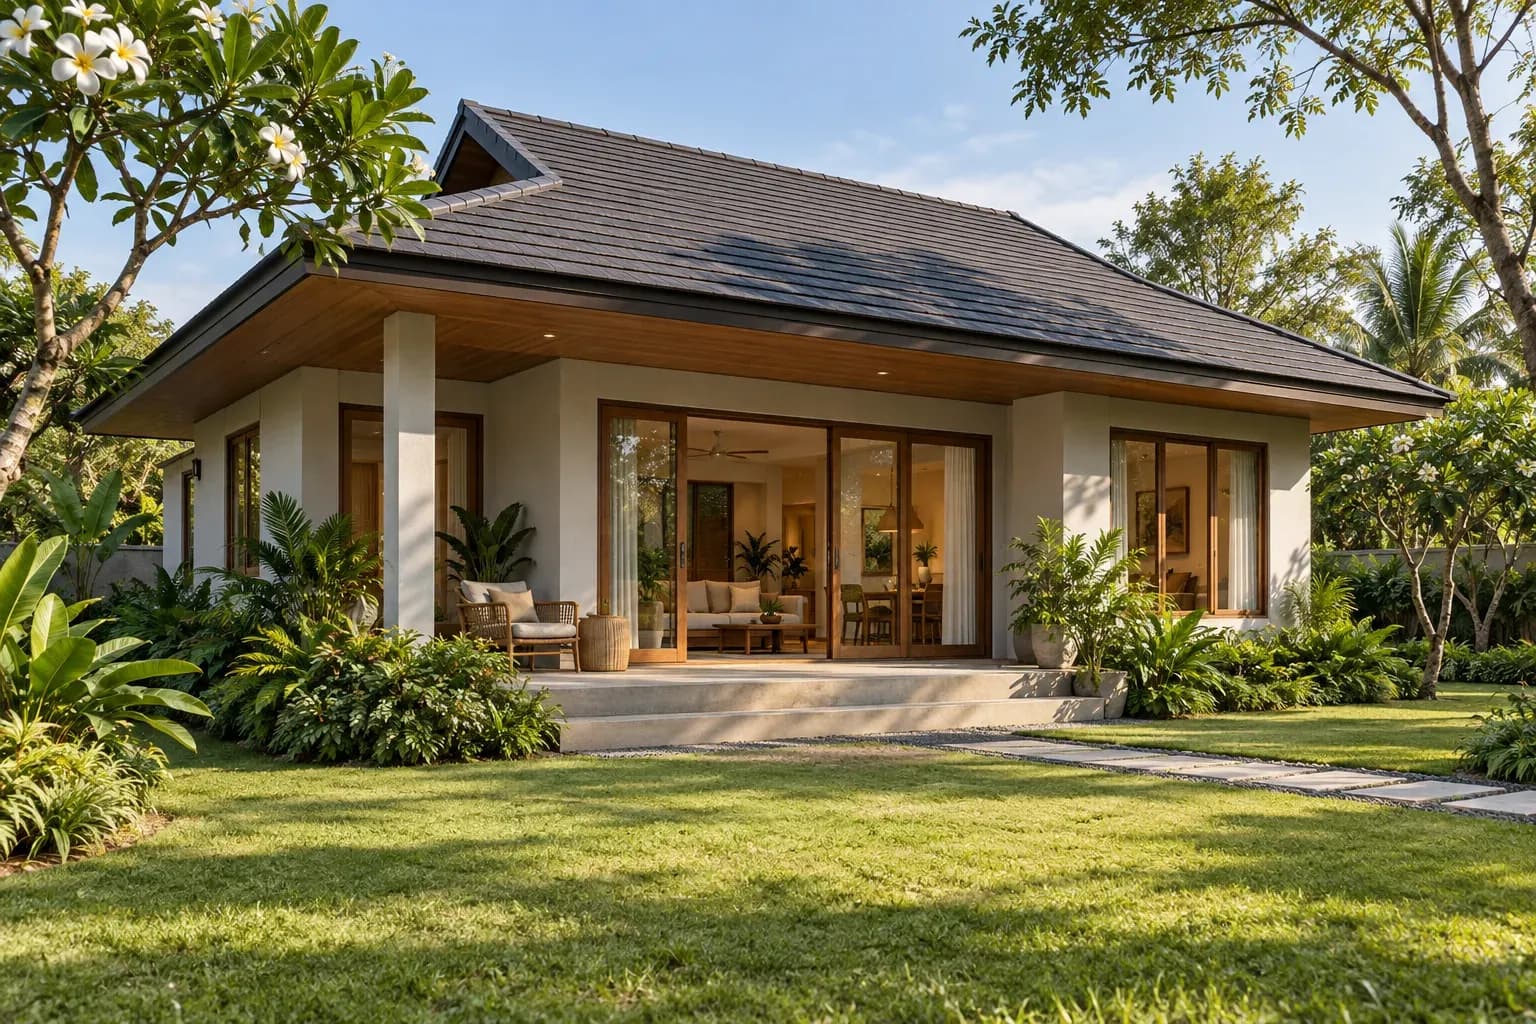
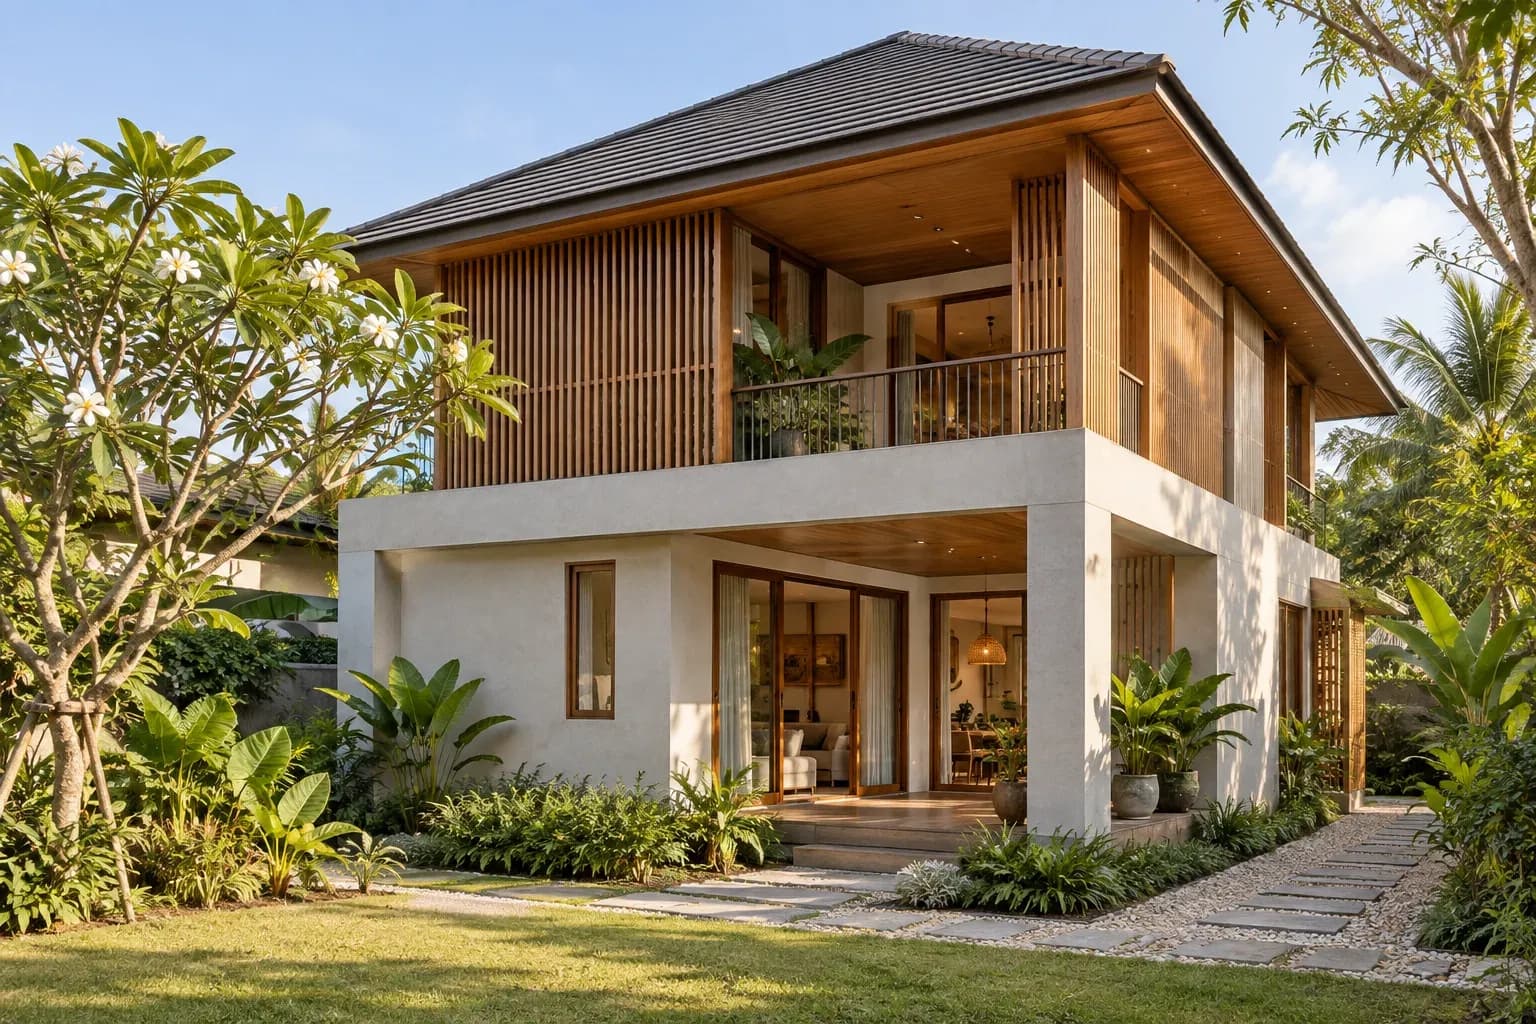
This article prepares questions rather than reproducing the plan. Asset.red’s AI courtyard illustration does not establish the original rooms, materials or dimensions.
Test circulation on a rainy day
Describe carrying food between spaces, returning to a bedroom and accessing storage during rain. Ask the designer to consider wet areas, wind-driven rain and the routes occupants actually use.
Ask how the garden and repair areas can be reached without repeatedly crossing private rooms. An illustration does not show whether a link is enclosed; junctions and services need checked drawings.
A visible garden also needs access
Decide whether the garden is mainly viewed, used for sitting or used for activities. List recurring work such as watering, clearing leaves and bringing materials inside. Different purposes create different access and storage needs.
Discuss drainage and maintenance access with the responsible designer. This article specifies no pipe sizes, falls or site waterproofing, and does not claim that a garden automatically cools the home.
Assess ventilation separately
The DOE guide distinguishes natural, local exhaust and whole-house ventilation. An opening toward a garden is one design input, not evidence that a kitchen or bathroom has sufficient ventilation.
List air-conditioned rooms, cooking routines and equipment that needs outdoor exhaust. The reference is not a Thai construction regulation and does not replace a site-specific system design.
Sources and scope
- กรมกิจการผู้สูงอายุ — ข้อมูลแบบบ้านจากการเคหะแห่งชาติ ↗
- U.S. Department of Energy — Guide to Home Ventilation (PDF) ↗
Prepared by Asset.red with AI assistance and source comparison. This is not represented as architect or engineer review. Use it to prepare questions, not as approval of a site or construction design.
Read our editorial and image standards