Ask where air enters and leaves
The U.S. Department of Energy’s Guide to Home Ventilation distinguishes natural, local exhaust and whole-house approaches. Naming an appliance does not describe the complete air path.
Map kitchens, bathrooms, laundry areas and rooms closed for air conditioning, together with their usage times. This foreign reference explains concepts; it is not a Thai regulation or a site-specific calculation.
Openings depend on real use
Natural ventilation involves air movement through windows, doors and openings without the same control as a mechanical system. Tell the designer which openings can actually be used and when rain, noise or privacy requires them to close.
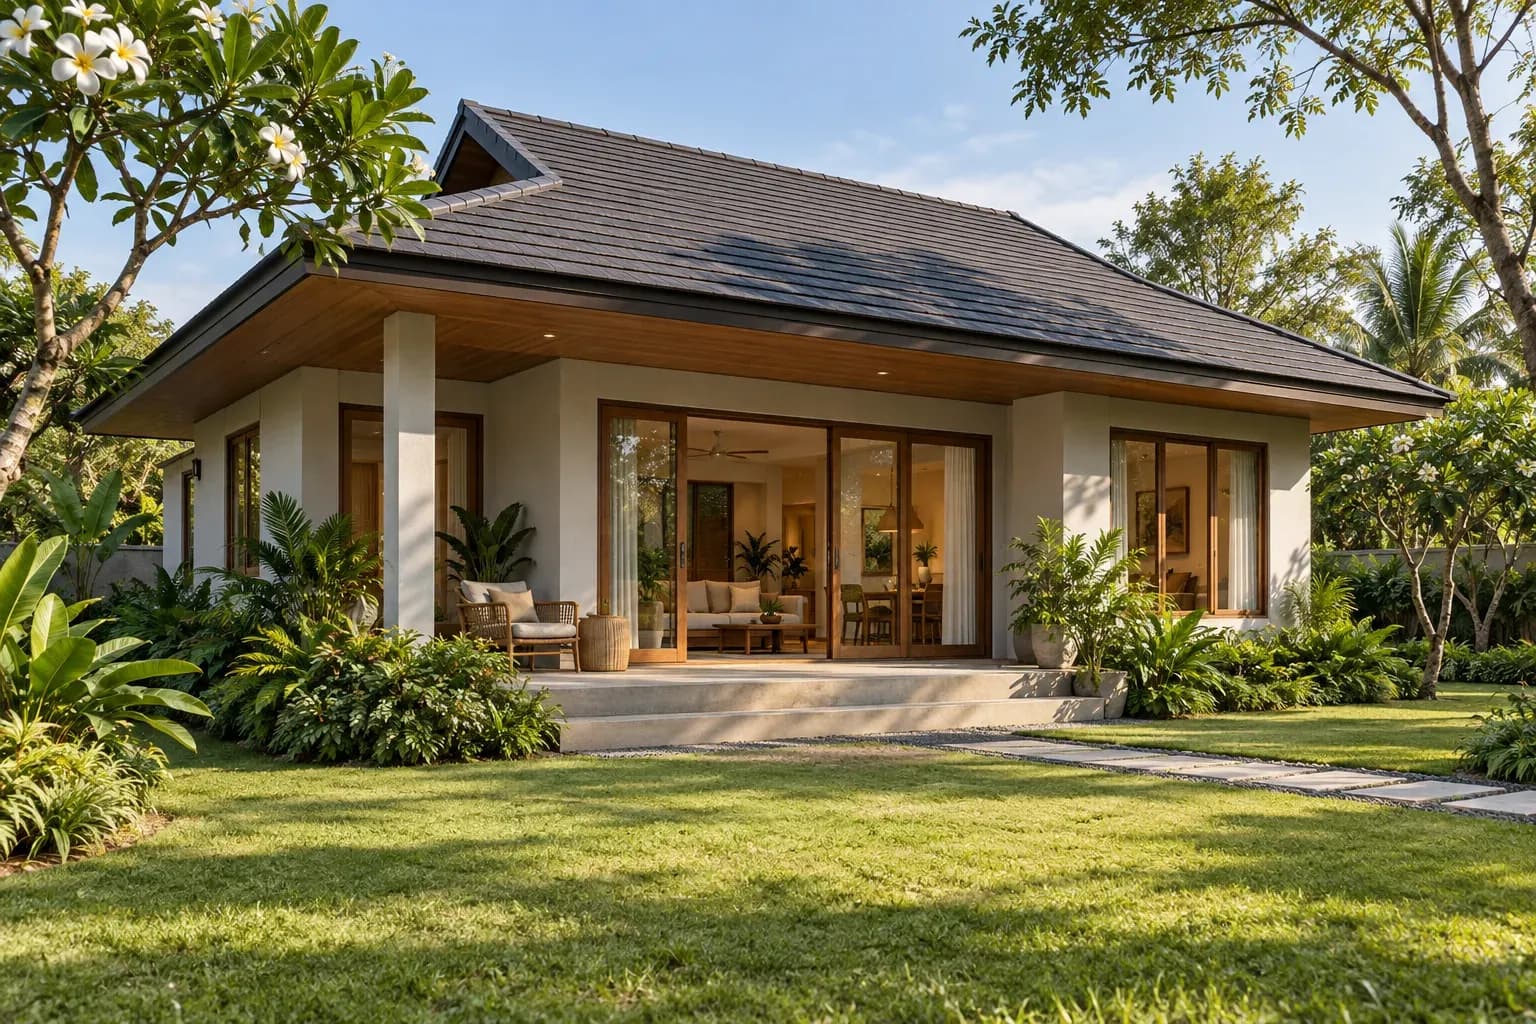
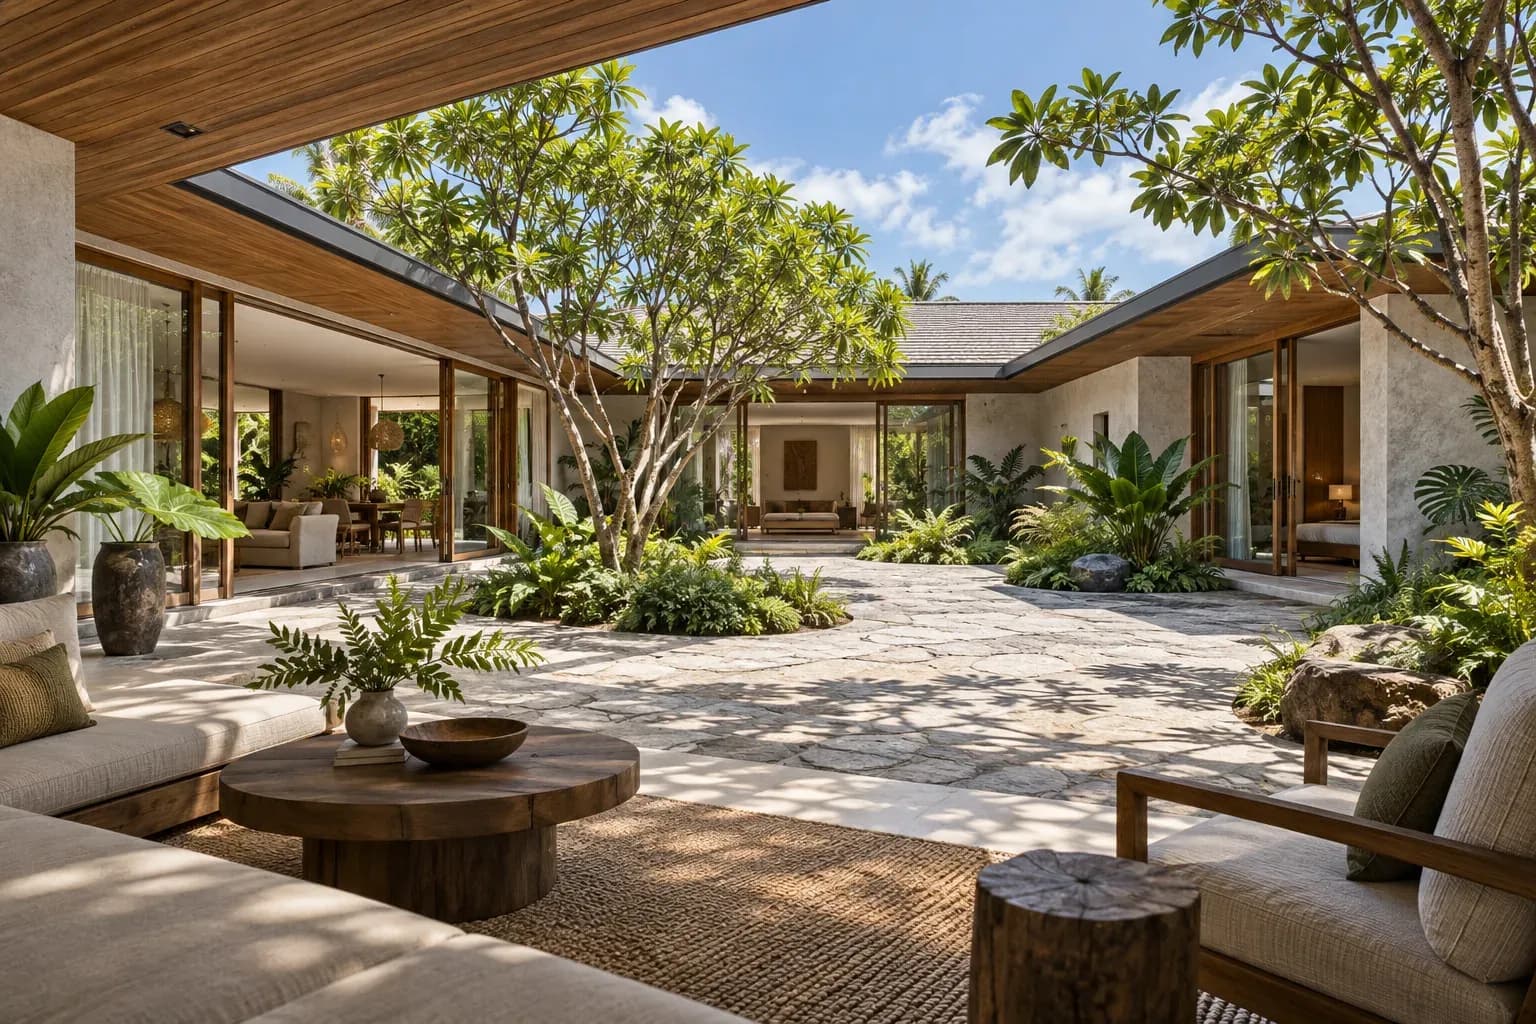
An opening that is rarely used should not be assumed available all day. An AI image showing windows is not a ventilation test.
Local exhaust addresses specific sources
The guide uses kitchen range hoods and bathroom exhaust fans as local examples. Ask where air is discharged, where ducts terminate and how components will be maintained.
Important installation details may be absent from an exterior image. Coordinate services with the building design. This article specifies no airflow rates, fan sizes or duct routes.
Consider whole-house operation together
Whole-house approaches use fans or duct systems to manage air leaving or entering the home. Assess room use and the overall system rather than selecting disconnected appliances by product name.
Ask a qualified professional about controls, maintenance, noise, energy use and repair access for the actual site. No health outcome or energy-saving percentage is guaranteed here.
Sources and scope
Prepared by Asset.red with AI assistance and source comparison. This is not represented as architect or engineer review. Use it to prepare questions, not as approval of a site or construction design.
Read our editorial and image standards